
Pickup & Drop Facility For Site Visit
Spot Booking Offers Luxurious 2 BHK Starts at 27 Lacs Onwards
Rajwada Phoenix Sonarpur | 2 & 3 BHK Apartments in South Kolkata
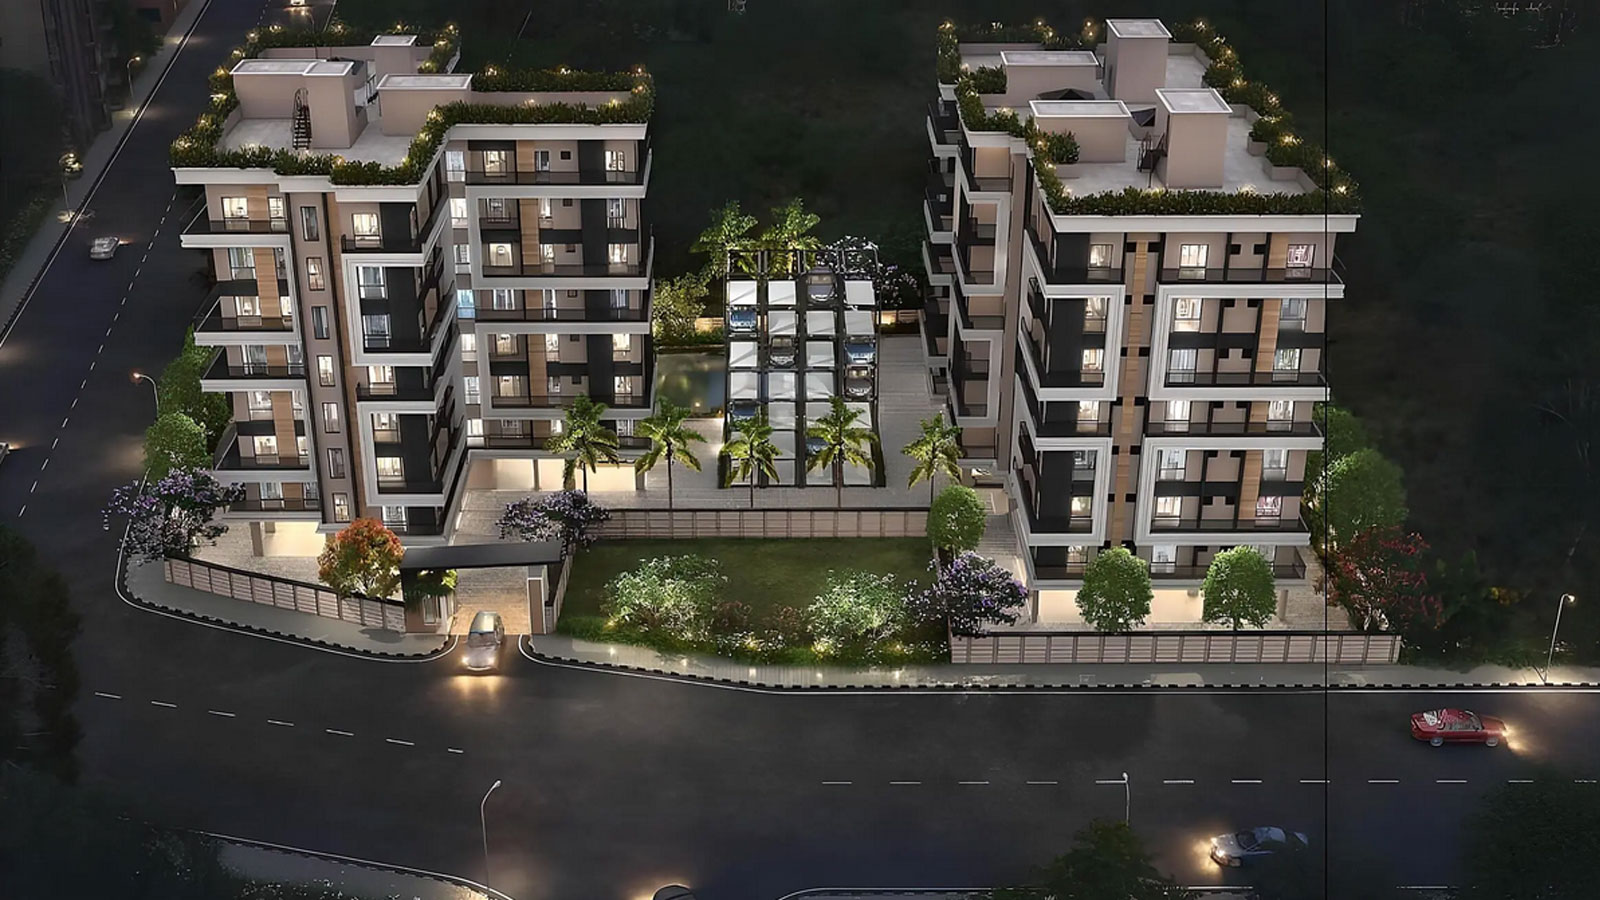
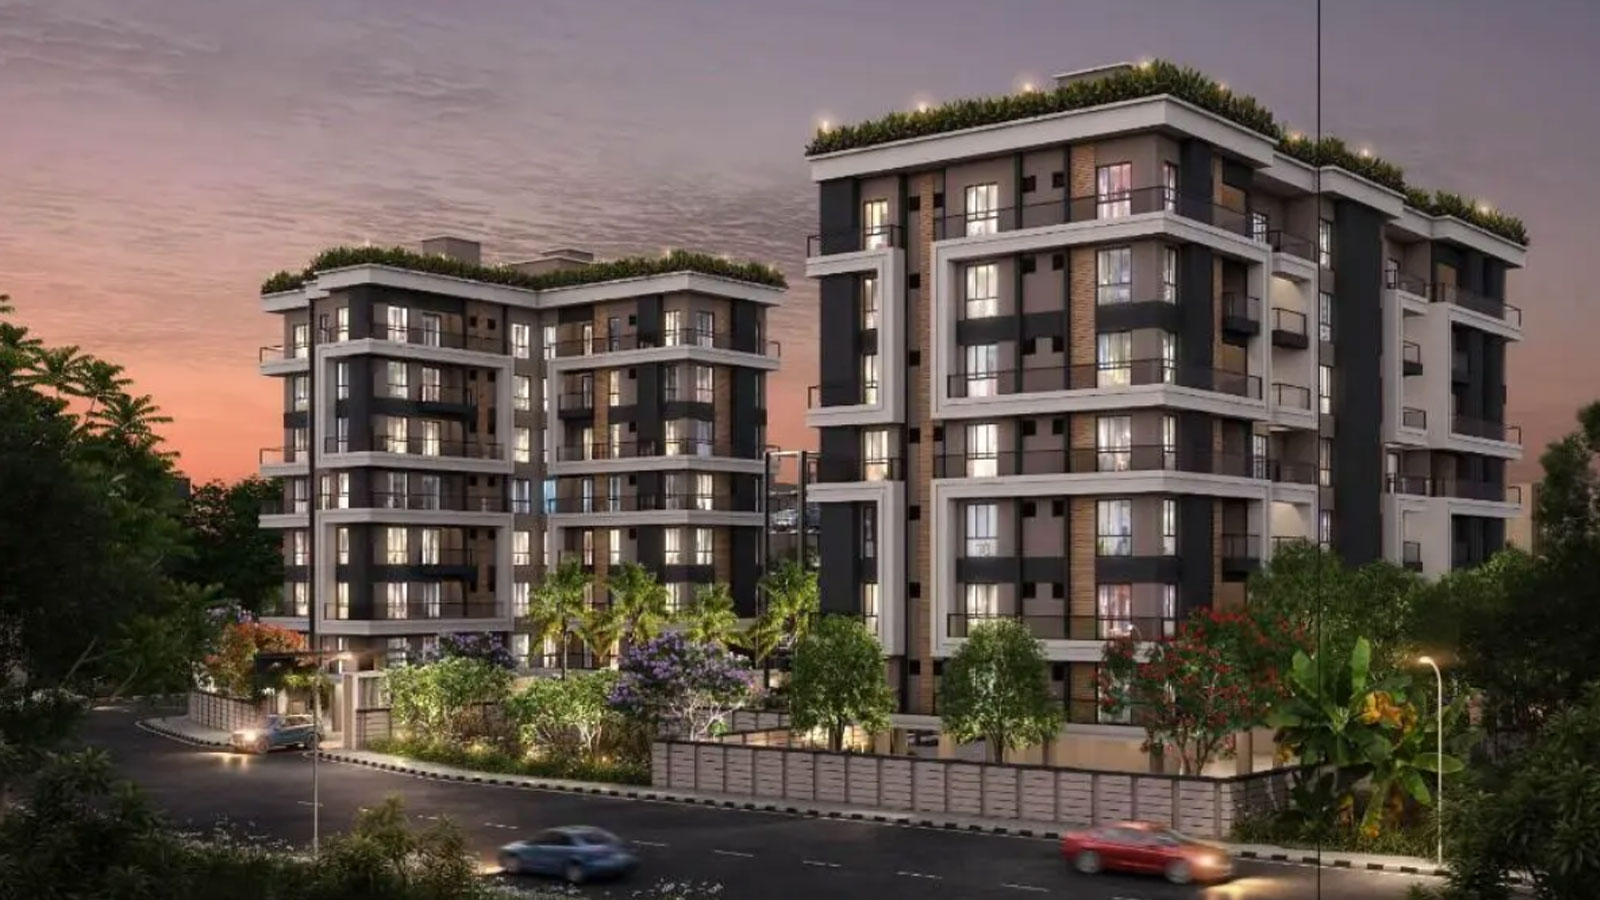
Rajwada Phoenix is a premium residential enclave by the renowned Rajwada Group, strategically situated on Sonarpur Station Road near the Southern Bypass in South Kolkata. Designed to offer a balanced lifestyle of urban connectivity and serene living, this under-construction gated community spans 65 Katha of landscaped land. The project features two elegantly designed G+7 towers comprising 83 exclusive apartments, with an anticipated possession date around November 2030.
...The property offers meticulously planned 2 BHK and 3 BHK configurations tailored to modern family needs. The 2 BHK homes range from 547 sq. ft. to 653 sq. ft., while the spacious 3 BHK units vary between 713 sq. ft. and 863 sq. ft. Each apartment is designed to maximize natural light, ventilation, and spatial efficiency. Residents will enjoy a curated selection of lifestyle amenities, including a fully equipped gymnasium, indoor games room, community hall, landscaped terrace gardens, a dedicated crèche, and a children's play area. The infrastructure is supported by 24/7 multi-tier security, power backup, automated lifts, and an eco-friendly sewage treatment plant.
Location remains one of the strongest highlights of Rajwada Phoenix. Positioned just 0.8 km from Sonarpur Junction railway station, the property ensures an effortless daily commute. The Kavi Subhash Metro Station (New Garia transit hub) is only 5.5 km away, seamlessly connecting residents to the rest of Kolkata. Families will benefit from immediate proximity to leading educational institutions like Sarada Vidyapith, health facilities like Kalpana Maternity Home, and retail hotspots like Wood Square Mall. Registered under RERA (WBRERA/P/SOU/2026/003838), Rajwada Phoenix stands as an ideal choice for both end-users and investors looking for quality living in a rapidly developing real estate hub.

| Type | Carpet Area | Price | |
|---|---|---|---|
| 2 BHK | 583 sq.ft | 27 Lacs | |
| 2 BHK | 599 sq.ft | 29 Lacs | |
| 2 BHK | 613 sq.ft | 30 Lacs | |
| 3 BHK | 750 sq.ft | 35 Lacs | |
| 3 BHK | 863 sq.ft | 40 Lacs |
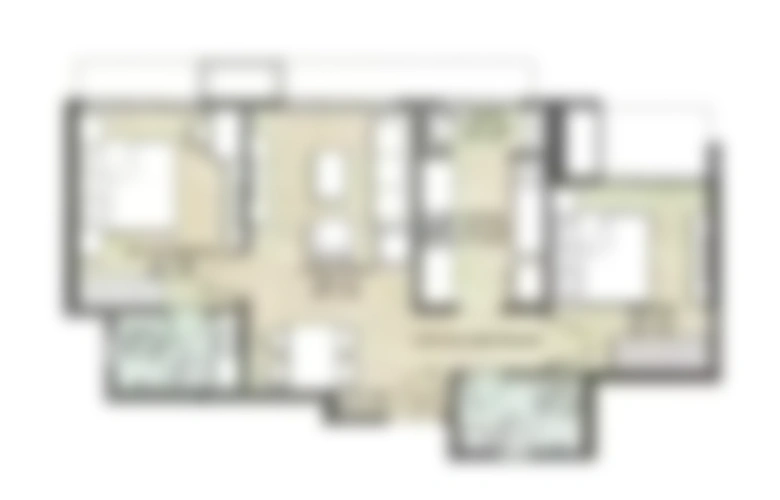
Site & Floor Plan of Rajwada Phoenix
Master Plan Floor Plan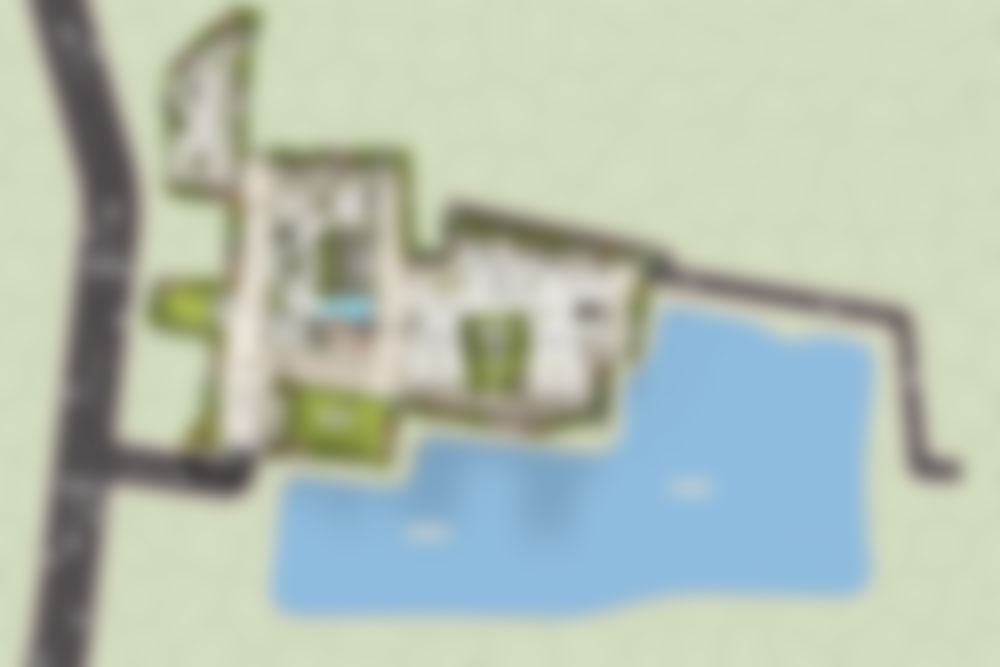
Amenities of Rajwada Phoenix
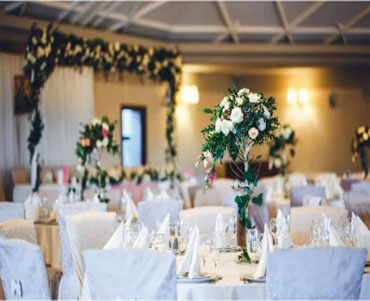
Banquet Hall

Clubhouse
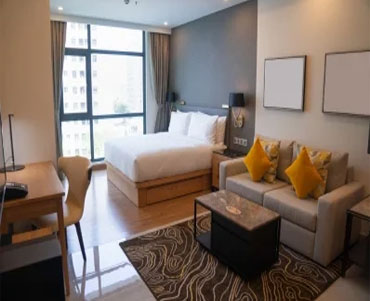
Guest Room

Gymnasium

Meditation Area
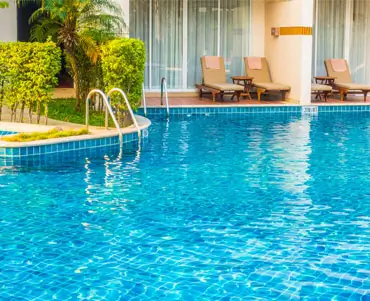
Swimming Pool
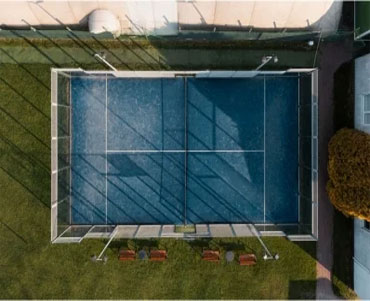
Tennis Court

Yoga Deck
Gallery of Rajwada Phoenix


Marketed By
 A Unit of BMEL INFRA PVT LTD
Copyright © 2026, All Rights Reserved.